SOLAR WINGS: CAMBRIDGE, MA
Net-Positive New-Build Residence
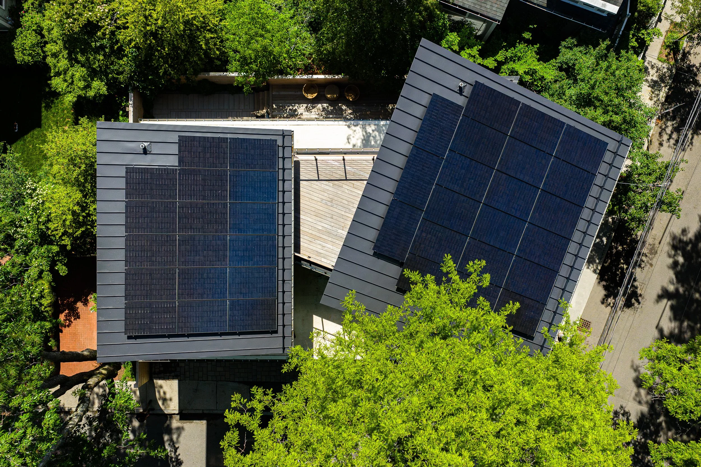
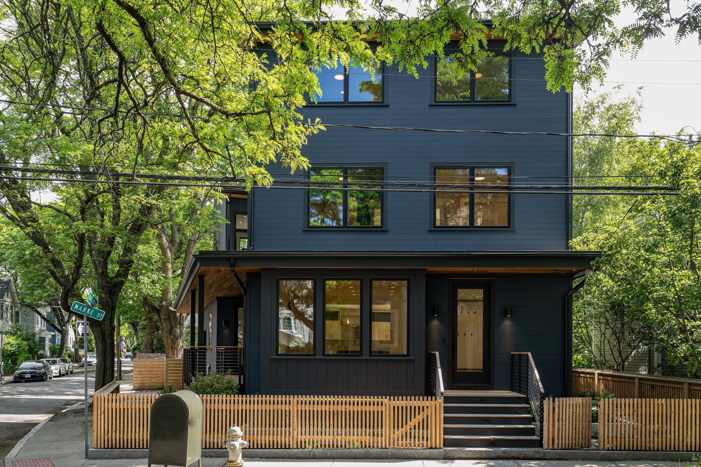
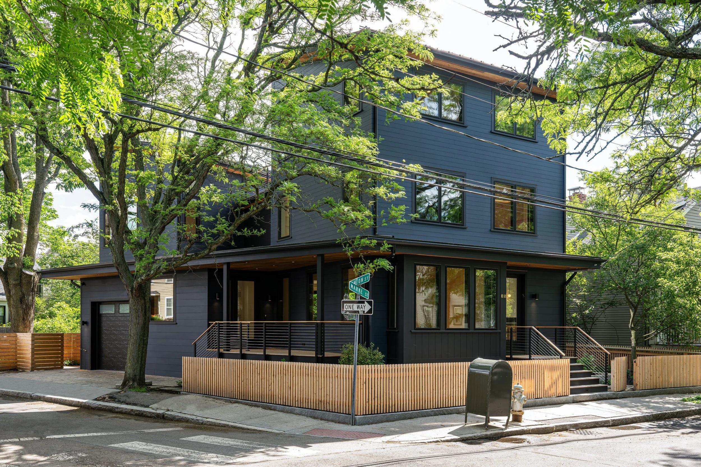
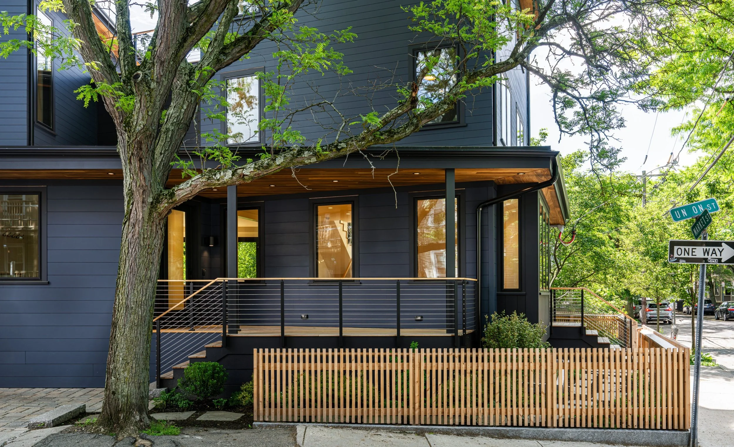
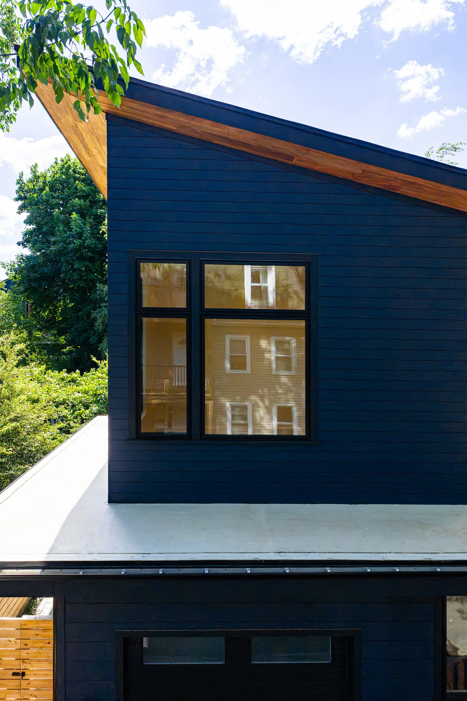
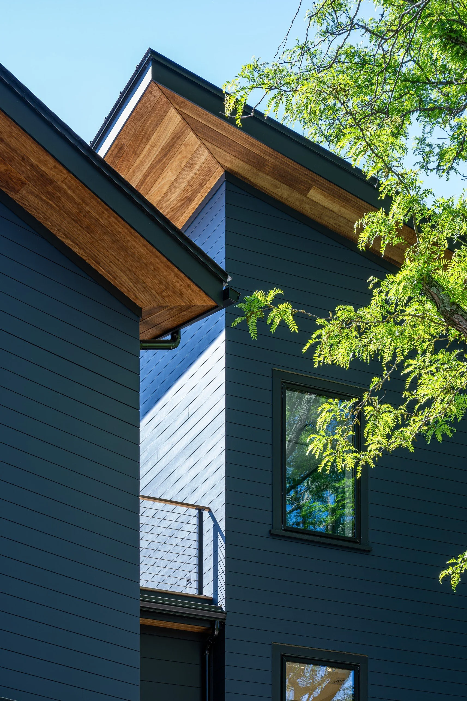
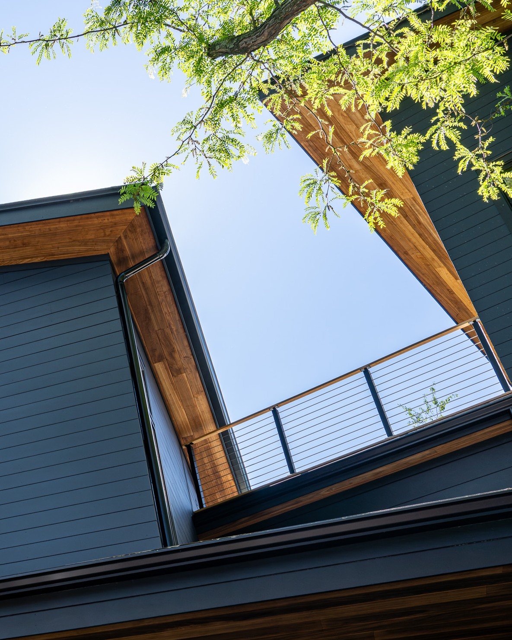
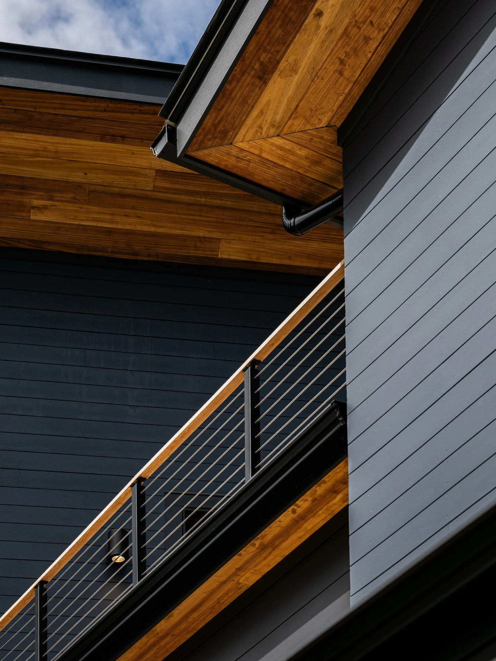
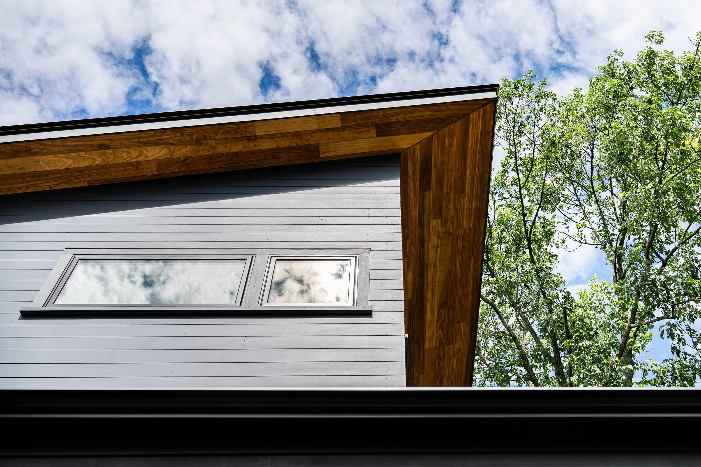
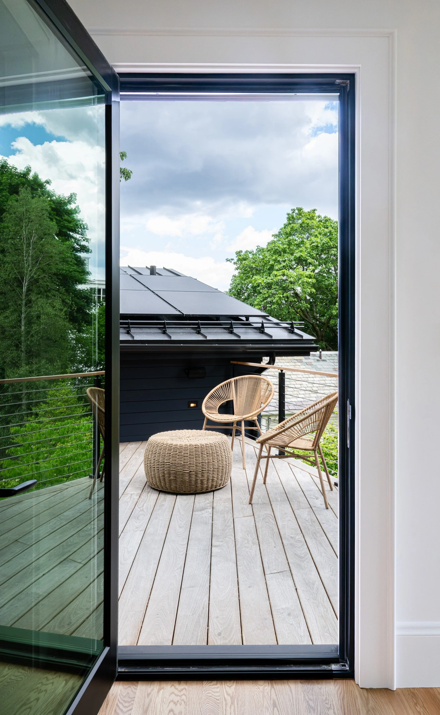
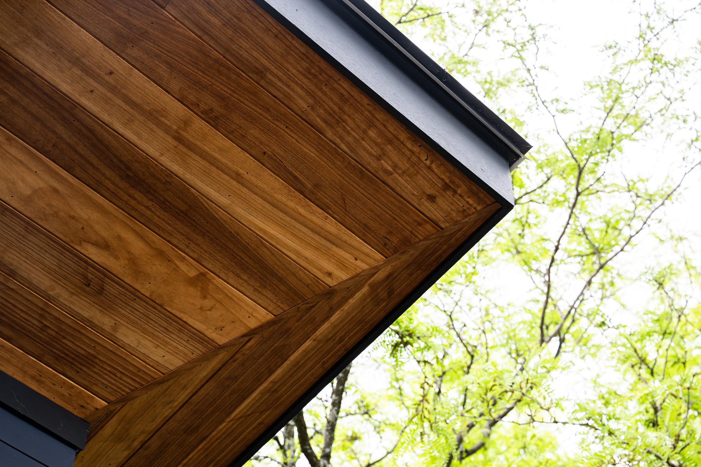
The design concept for this new house centers on two roof forms conceived as “solar wings,” supporting photovoltaic arrays integral to both the home’s architecture and energy strategy. The home offers a contemporary interpretation of the pitched-roof houses that define its Cambridge neighborhood, carefully scaled to its residential context while integrating high-performance design and renewable energy.
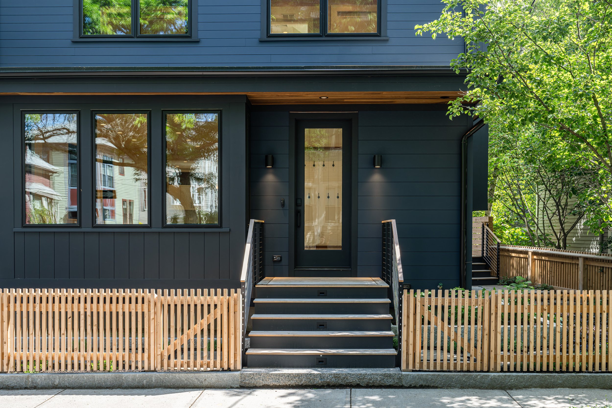
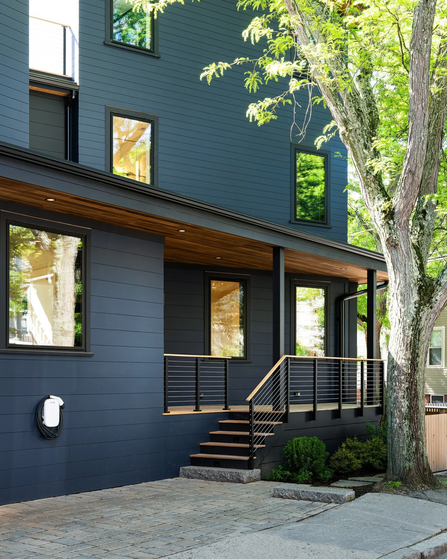
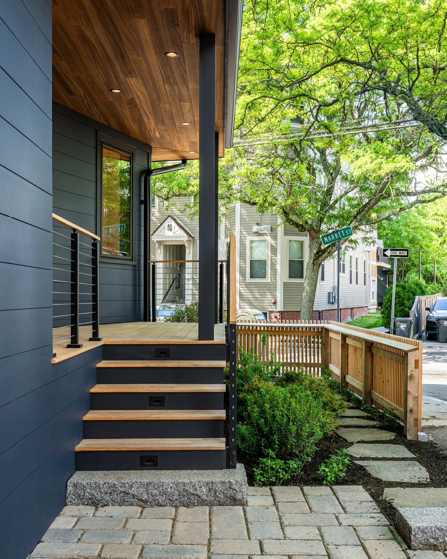
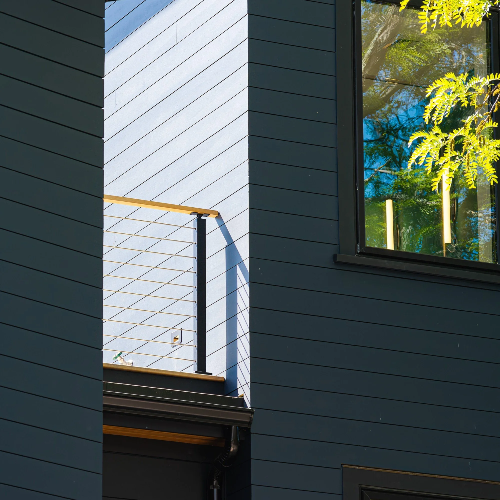
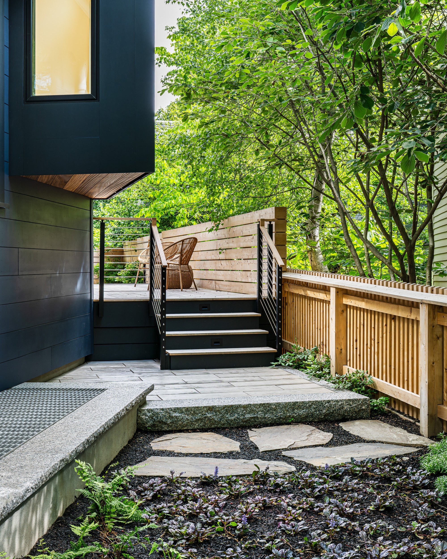
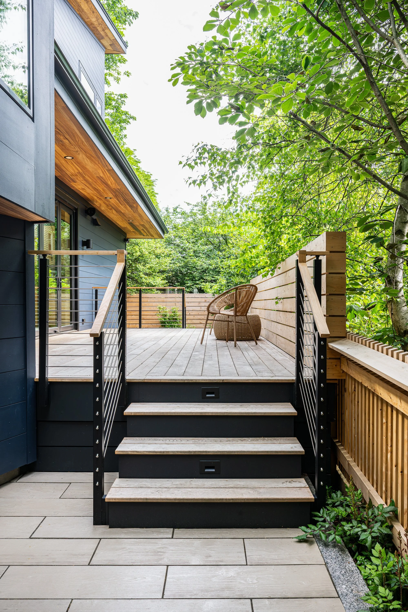

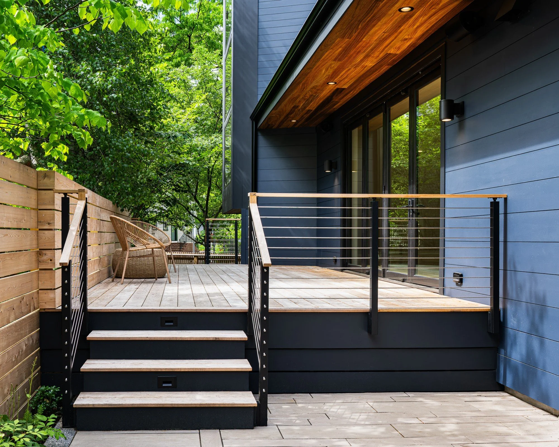
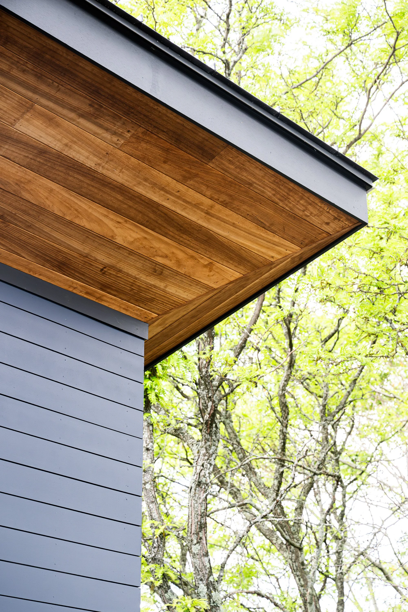
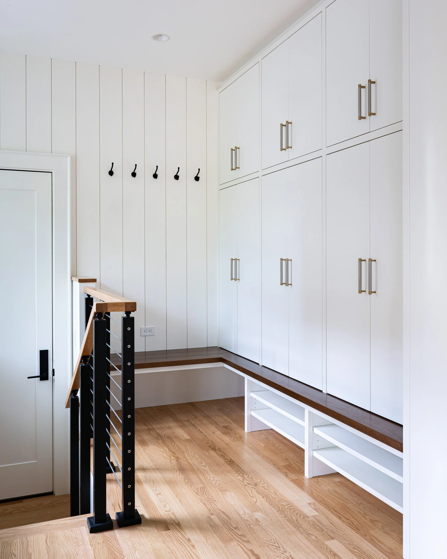
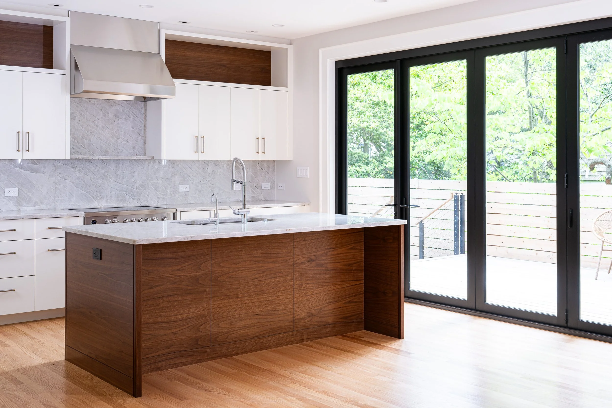
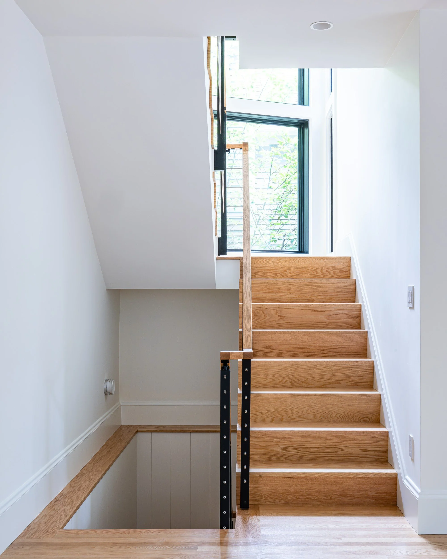
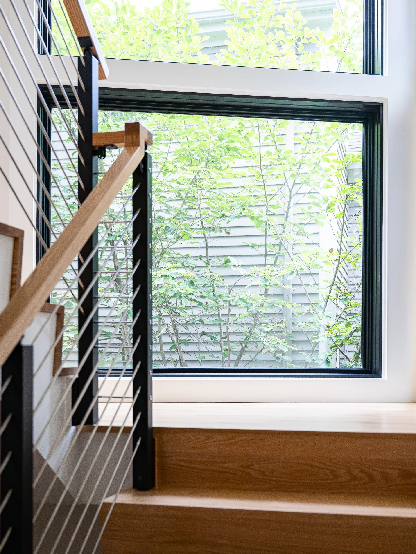
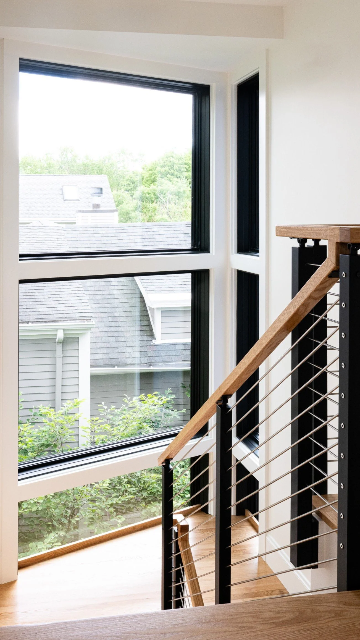
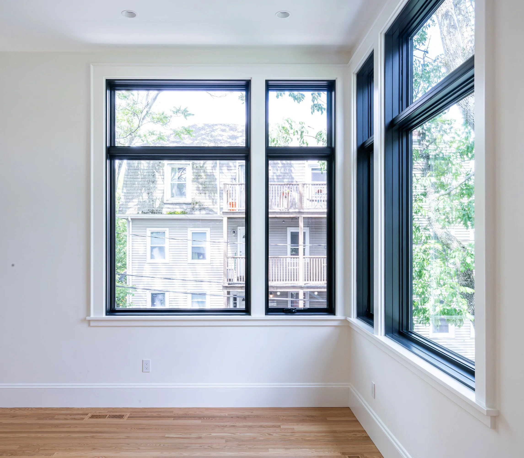
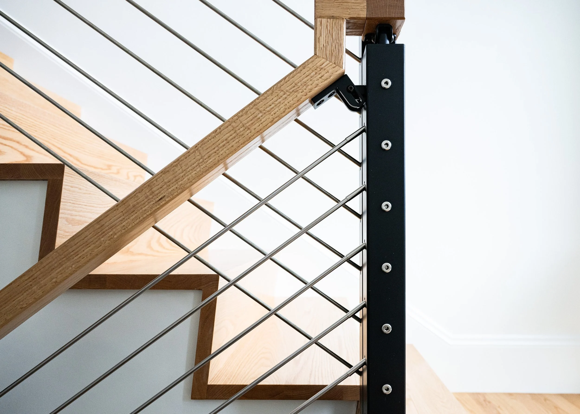
The two “floating” roof planes establish a cranked geometry that responds to the corner lot condition while staggering the upper solar array to minimize shadows on the lower array. Together, they break down the building into two primary massings. Inside, the roof forms shape bright, open spaces. A bay window at the stair hall brings daylight deep into the center of the house, visually connecting all four levels, while its canted angle provides privacy from the street. Connections to various outdoor spaces are equally important—including the front stoop, side porch, rear deck, and roof deck—complemented by a restrained palette of natural, durable, and locally sourced materials that creates a warm, calm environment.
The project’s performance goals were achieved despite a constrained lot, tight setbacks, a high groundwater table, and newly established climate and flood-resilience standards with no existing precedent. Working closely with the city, civil engineers, and construction team, the design developed integrated responses to these challenges.
The residence achieved an outstanding HERS Index of -14 and exceptional airtightness of 0.53 ACH50. A high-performance envelope, all-electric air-source heat pumps, and on-site solar generation allow the home to produce more electricity annually than it consumes. The home also exceeds the city’s new climate and flood-resilience standards.
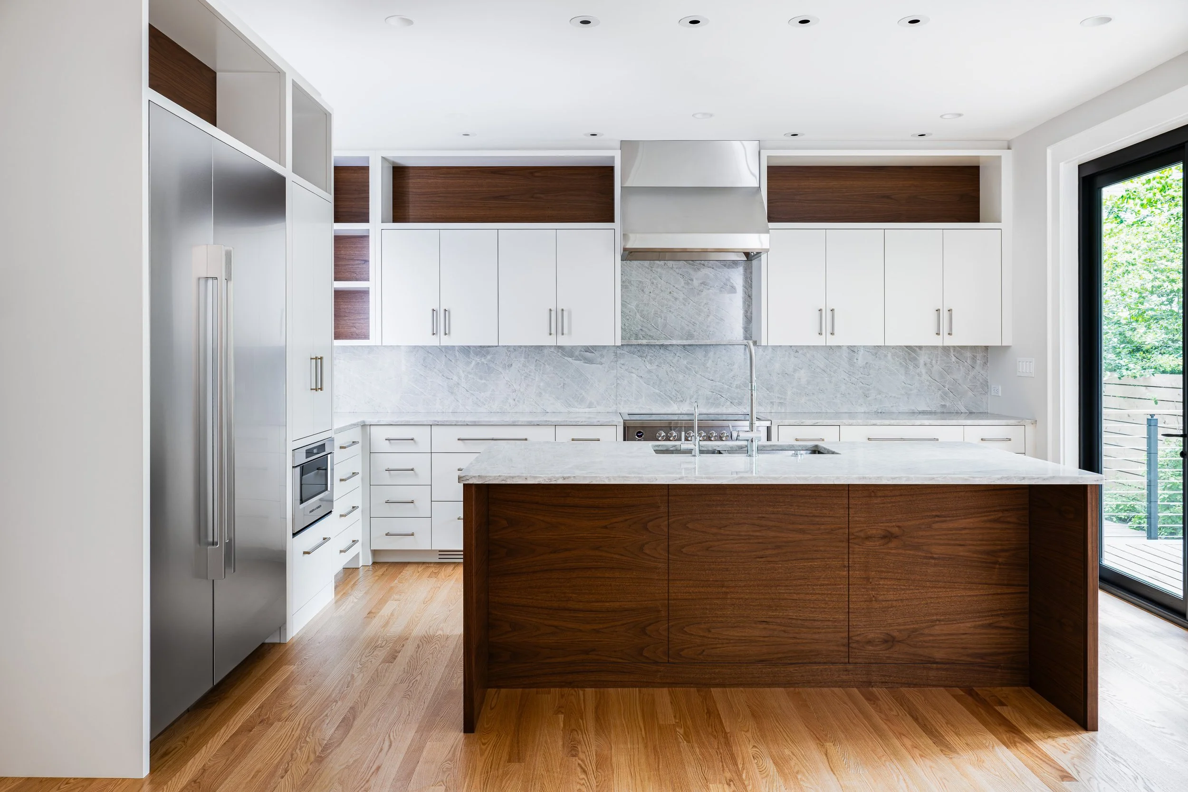
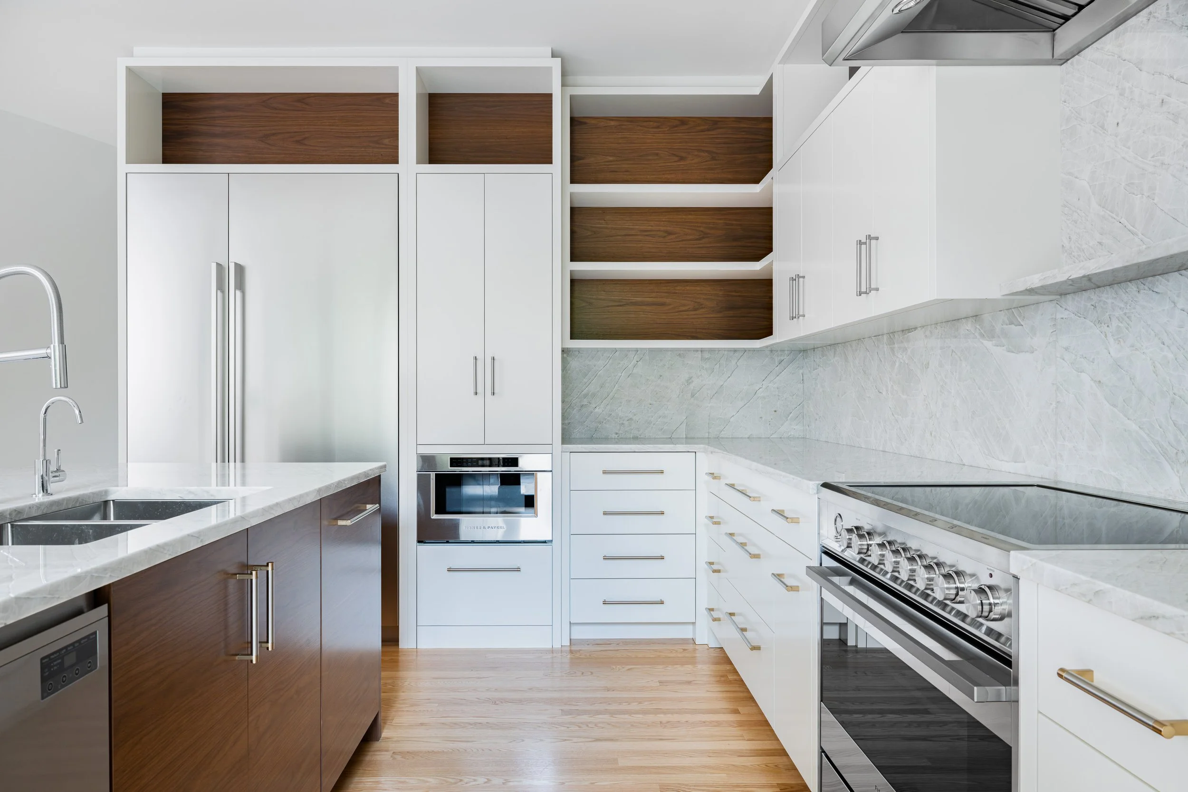
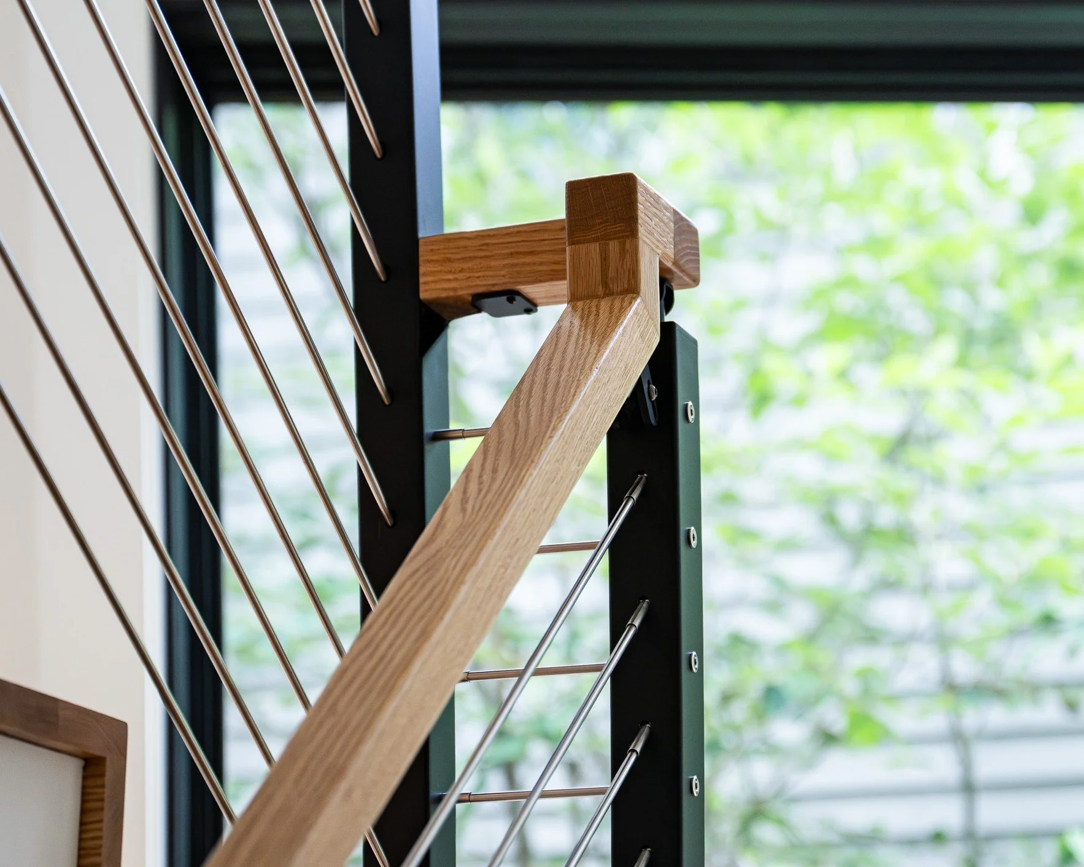
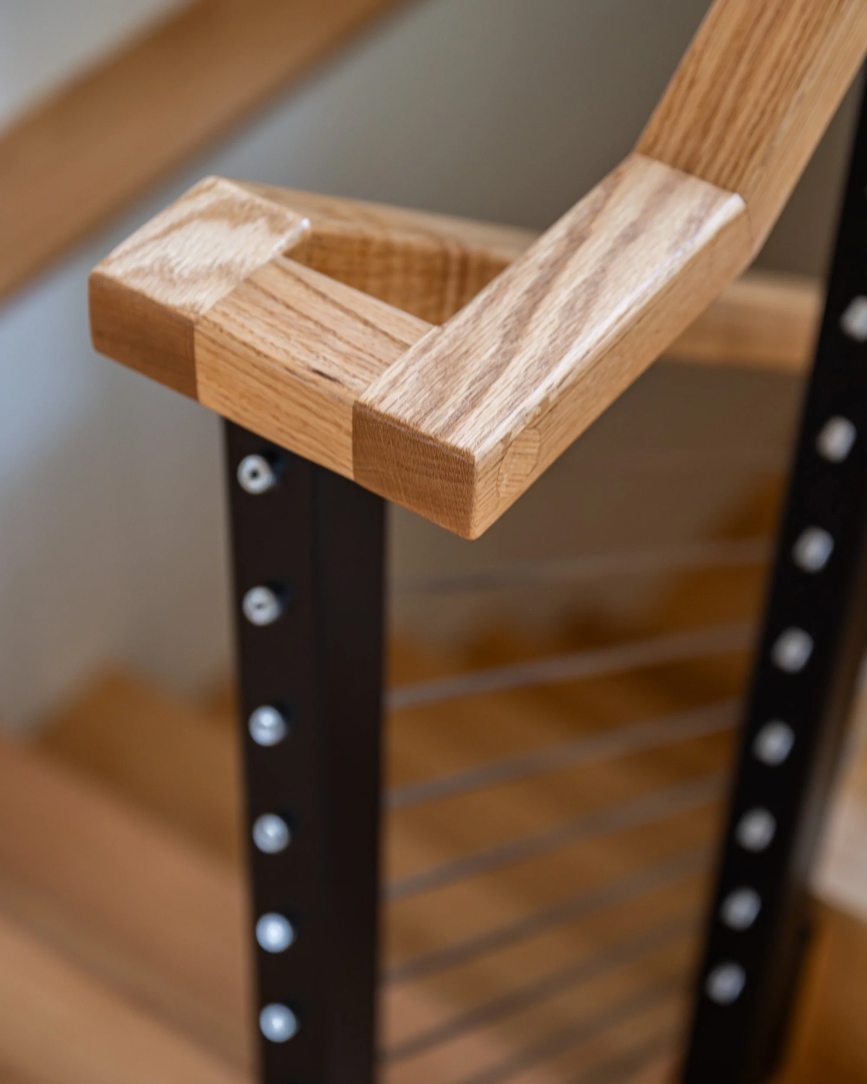
Sustainable strategies extend beyond energy performance. On-site stormwater management, permeable hardscape, and native landscaping reduce runoff, maintenance, and irrigation needs. Two EV superchargers, induction cooking, heat pump laundry equipment, and ERVs further support efficient, healthy living.
The new house demonstrates how environmental performance can be contemporary, contextual, and fully integrated into the design—creating a net-positive, climate-resilient, and durable forever-home.
Builder: Carr Carpentry & Restoration
Photography: Ben Gebo